MERON SISAYARCHITECTURAL PORTFOLIO
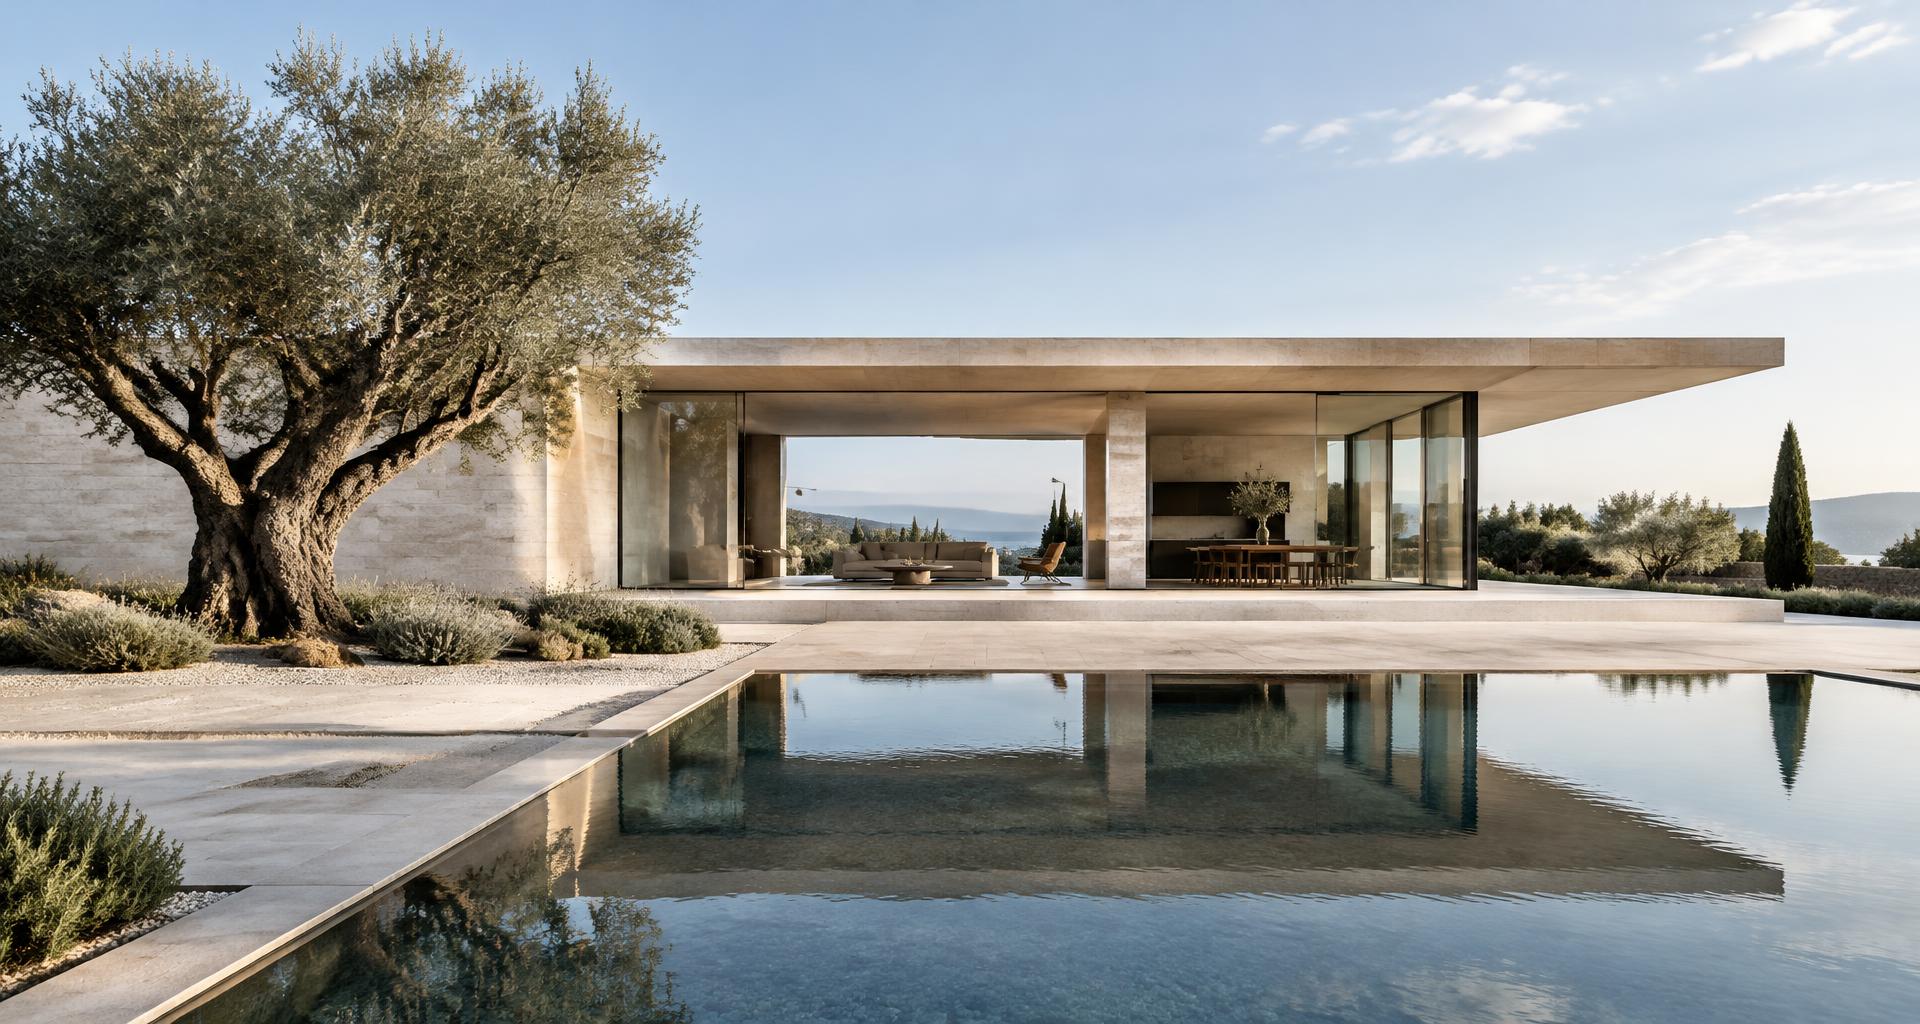
Architectural cover study
Architectural cover studySample placeholder · Not Meron’s work
ARCHITECTURAL PORTFOLIO

MERON SISAY

Selected Architectural Works

Architectural Designer | Planning Engineer

Atlanta, Georgia

MERON SISAY / ARCHITECTURAL PORTFOLIO01 / 10
MERON SISAYARCHITECTURAL PORTFOLIO
Architectural cover study
Architectural cover studySample placeholder · Not Meron’s work

ARCHITECTURAL PORTFOLIO

MERON SISAY

Selected Architectural Works

Architectural Designer | Planning Engineer

Atlanta, Georgia

MERON SISAY / ARCHITECTURAL PORTFOLIO01 / 10
MERON SISAY / SELECTED WORKSArchitecture · Design · Planning
01

Professional Profile

Example portrait — not MeronExample · Not Meron

Design thinking.
Engineering precision.

Architecture and construction professional with experience in architectural design, project planning, and construction coordination. Skilled in developing functional design solutions, collaborating with clients and technical teams, and supporting projects from concept development through execution. Combines architectural expertise with construction management experience and strong analytical and problem-solving skills.

Design expertise

Architectural Design · Residential & Mixed-Use Design · Interior Design · Landscape Design · Space Planning · Construction Planning

Technical software

AutoCAD · Revit · SketchUp Microsoft Excel · Tableau

Education

2025

M.S. Applied Systems Engineering

Georgia Institute of Technology

2021

Bachelor’s Degree in Architecture

Hope University

2021

Bachelor’s Degree in Urban and Regional Planning

Addis Ababa University

Professional background

Architectonics Solution

Systems Engineer / Architectural Designer

Simtech Engineering

Planning Engineer / Architect

Tekelberhan Ambaye Construction

Planning Engineer

Credentials & Recognition

Example certificate — sample, not a real credential
Example award — sample, not a real credential
Example recommendation — sample, not a real credential
Example membership — sample, not a real credential
Professional Profile02 / 10
MERON SISAY / SELECTED WORKSG+11 Multi-Story Residential Development
02

Gulele Residential Apartment Building

11
11
13
13
12
12
Category
Residential and Mixed use Architecture
Client / Owner
Private Investor
Location
Gulele Sub-City, Addis Ababa, Ethiopia
Year
2023
My Role
Architectural Designer
Software
AutoCAD, Revit, SketchUp

Project overview

A G+11 residential apartment building on a 1,300 m² site, featuring efficient parking and modern design.

Design responsibilities

Architectural design, space planning, 3D visualization, and parking layouts.

Gulele Residential Apartment Building03 / 10
MERON SISAY / SELECTED WORKSLandscape & site planning
03

Residential Landscape Design

Design visualization
Design visualizationSample placeholder · Not Meron’s work
Illustrative site layout
Illustrative site layoutSample placeholder · Not Meron’s work
Supporting design study
Supporting design studySample placeholder · Not Meron’s work

Project overview

Project description awaiting owner content.

Design responsibilities

Responsibilities awaiting owner content.

Residential Landscape Design04 / 10
MERON SISAY / SELECTED WORKSResidential renovation
04

Residential House Remodeling

Design visualization
Design visualizationSample placeholder · Not Meron’s work
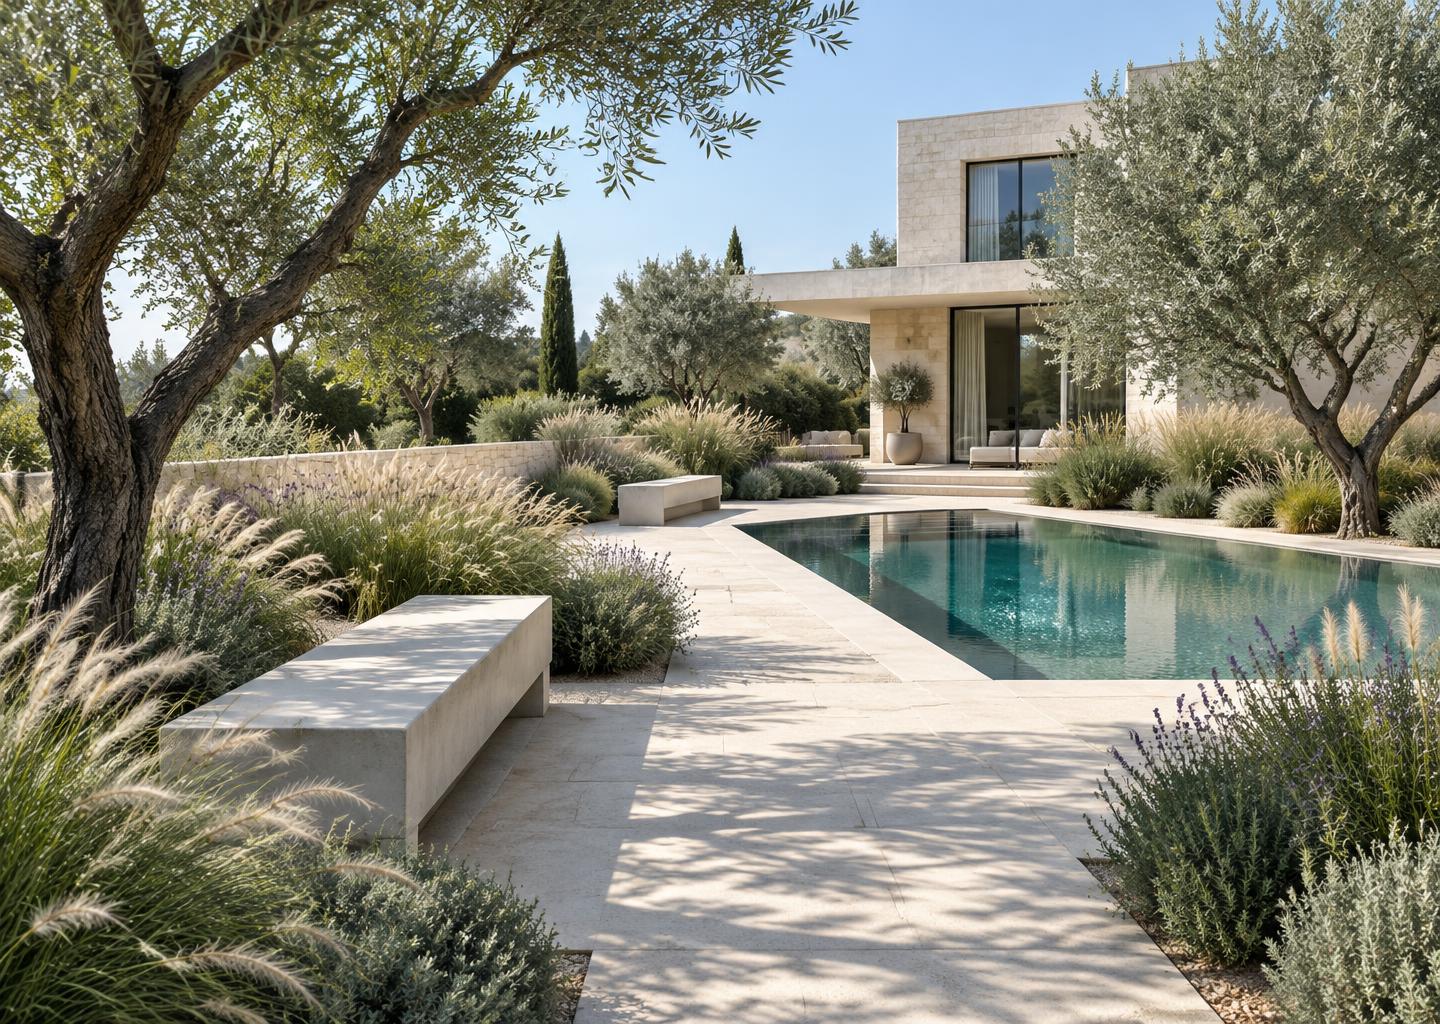
Illustrative layout drawing
Illustrative layout drawingSample placeholder · Not Meron’s work
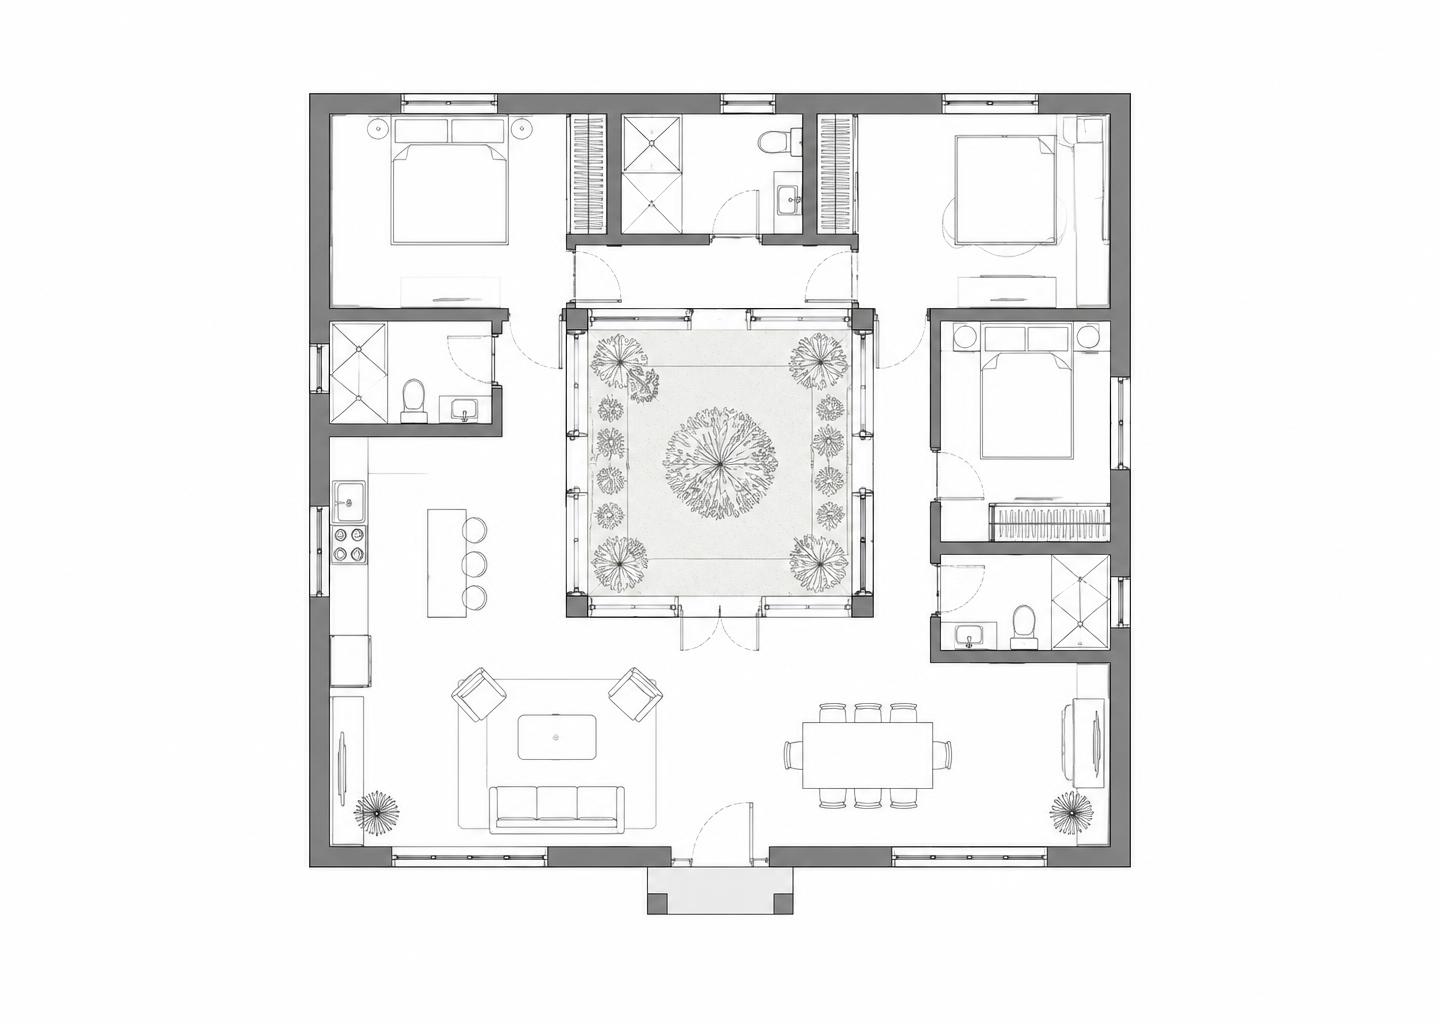
Supporting design study
Supporting design studySample placeholder · Not Meron’s work
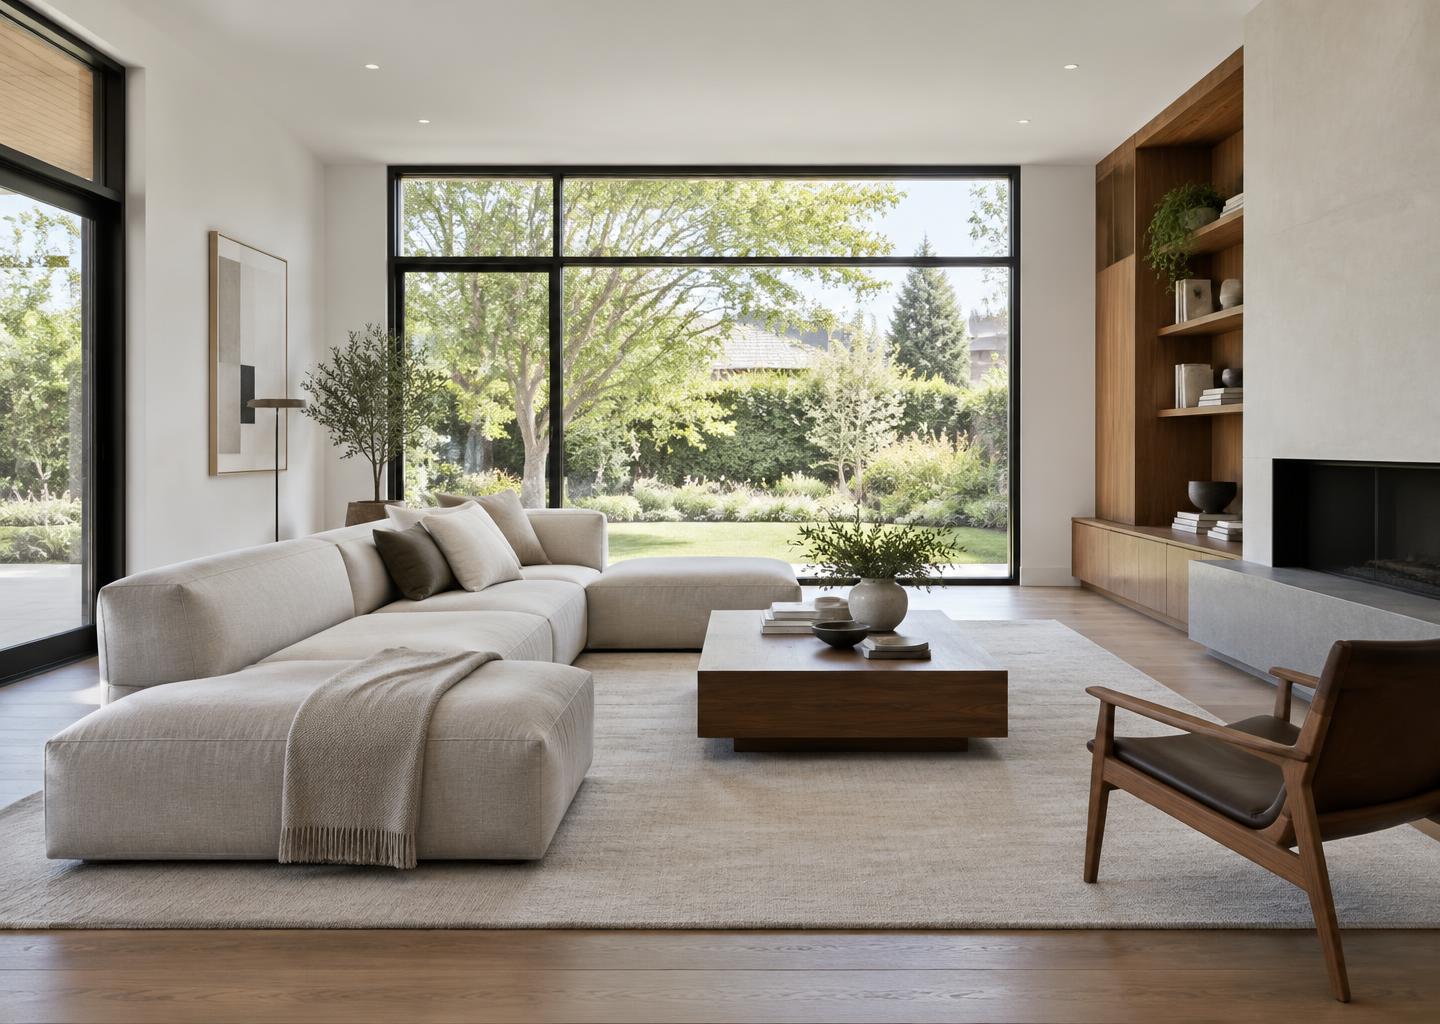
Project overview

Project description awaiting owner content.

Design responsibilities

Responsibilities awaiting owner content.

Residential House Remodeling05 / 10
MERON SISAY / SELECTED WORKSArchitecture & urban context
05

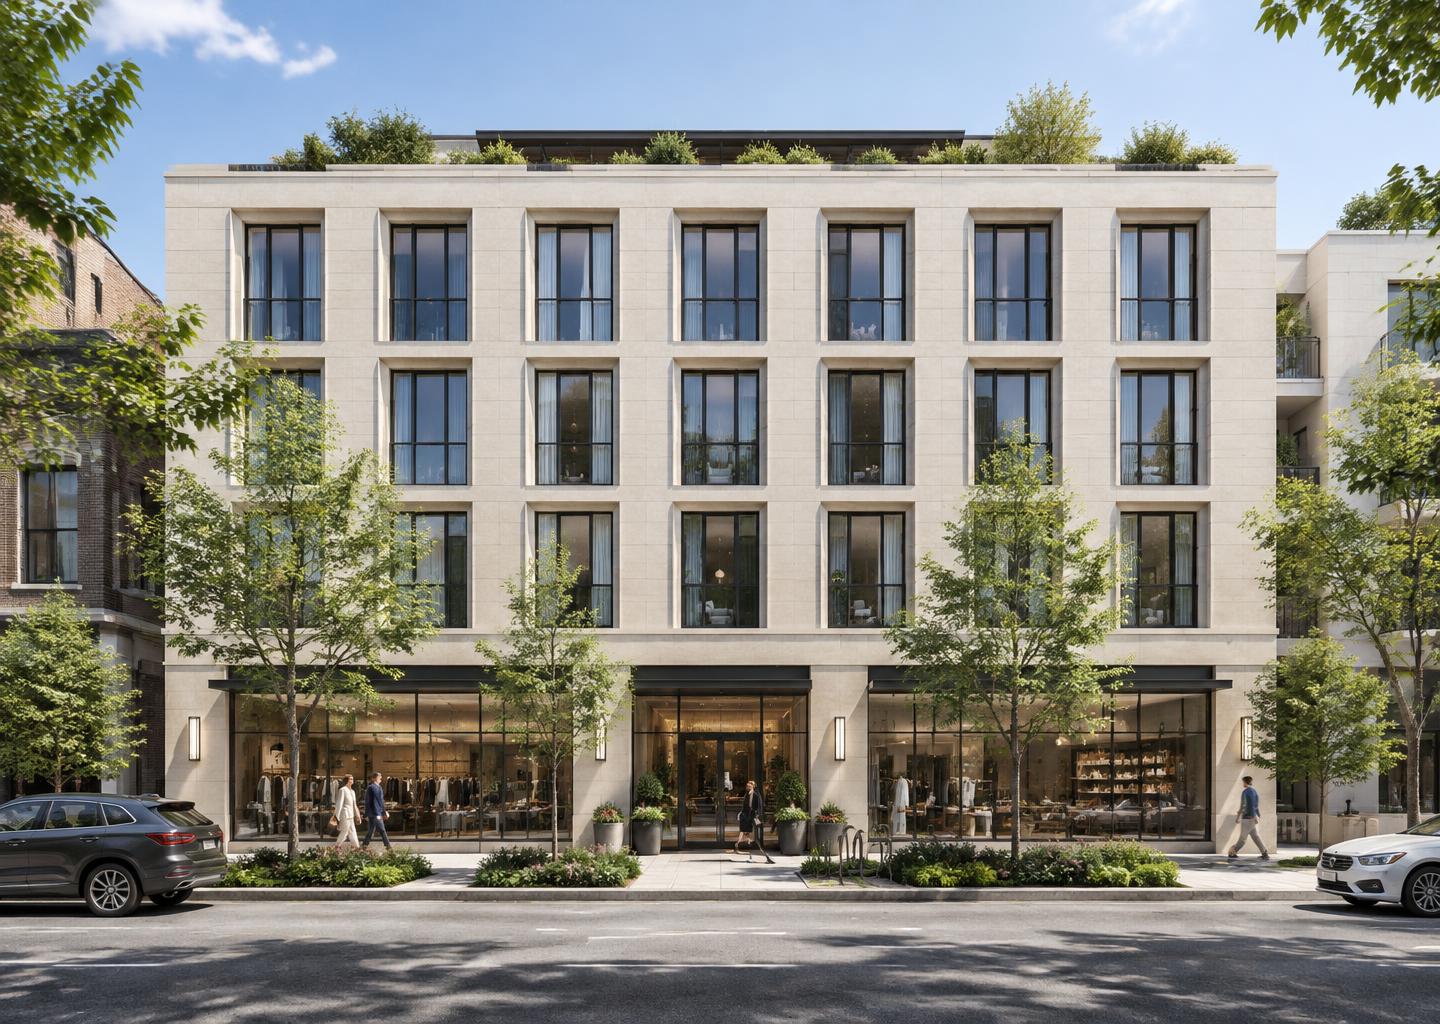
Mixed-Use Building Design

Exterior visualization
Exterior visualizationSample placeholder · Not Meron’s work
Illustrative floor plan
Illustrative floor planSample placeholder · Not Meron’s work
Building study
Building studySample placeholder · Not Meron’s work
Project overview

Project description awaiting owner content.

Design responsibilities

Responsibilities awaiting owner content.

Mixed-Use Building Design06 / 10
MERON SISAY / SELECTED WORKSResidential architecture
06

Residential Building Design

Design visualization
Design visualizationSample placeholder · Not Meron’s work
Illustrative floor plan
Illustrative floor planSample placeholder · Not Meron’s work
Building study
Building studySample placeholder · Not Meron’s work

Project overview

Project description awaiting owner content.

Design responsibilities

Responsibilities awaiting owner content.

Residential Building Design07 / 10
MERON SISAY / SELECTED WORKSPublic realm & landscape
07

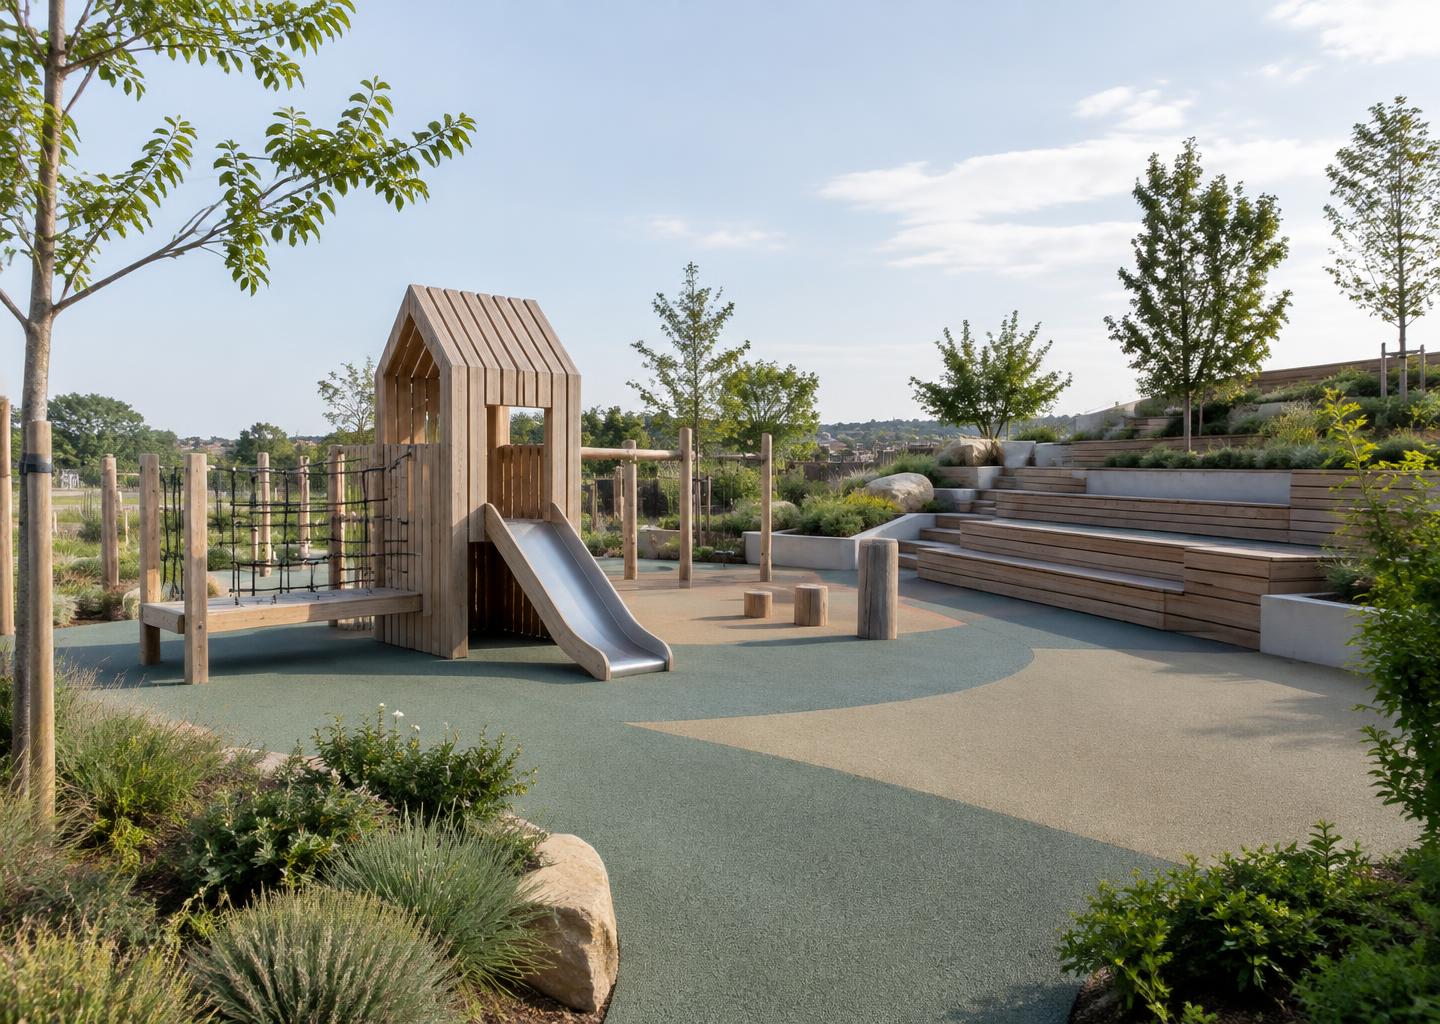
Playground and Outdoor Space Design

Playground visualization
Playground visualizationSample placeholder · Not Meron’s work
Illustrative site plan
Illustrative site planSample placeholder · Not Meron’s work
Outdoor space study
Outdoor space studySample placeholder · Not Meron’s work

Project overview

Project description awaiting owner content.

Design responsibilities

Responsibilities awaiting owner content.

Playground and Outdoor Space Design08 / 10